
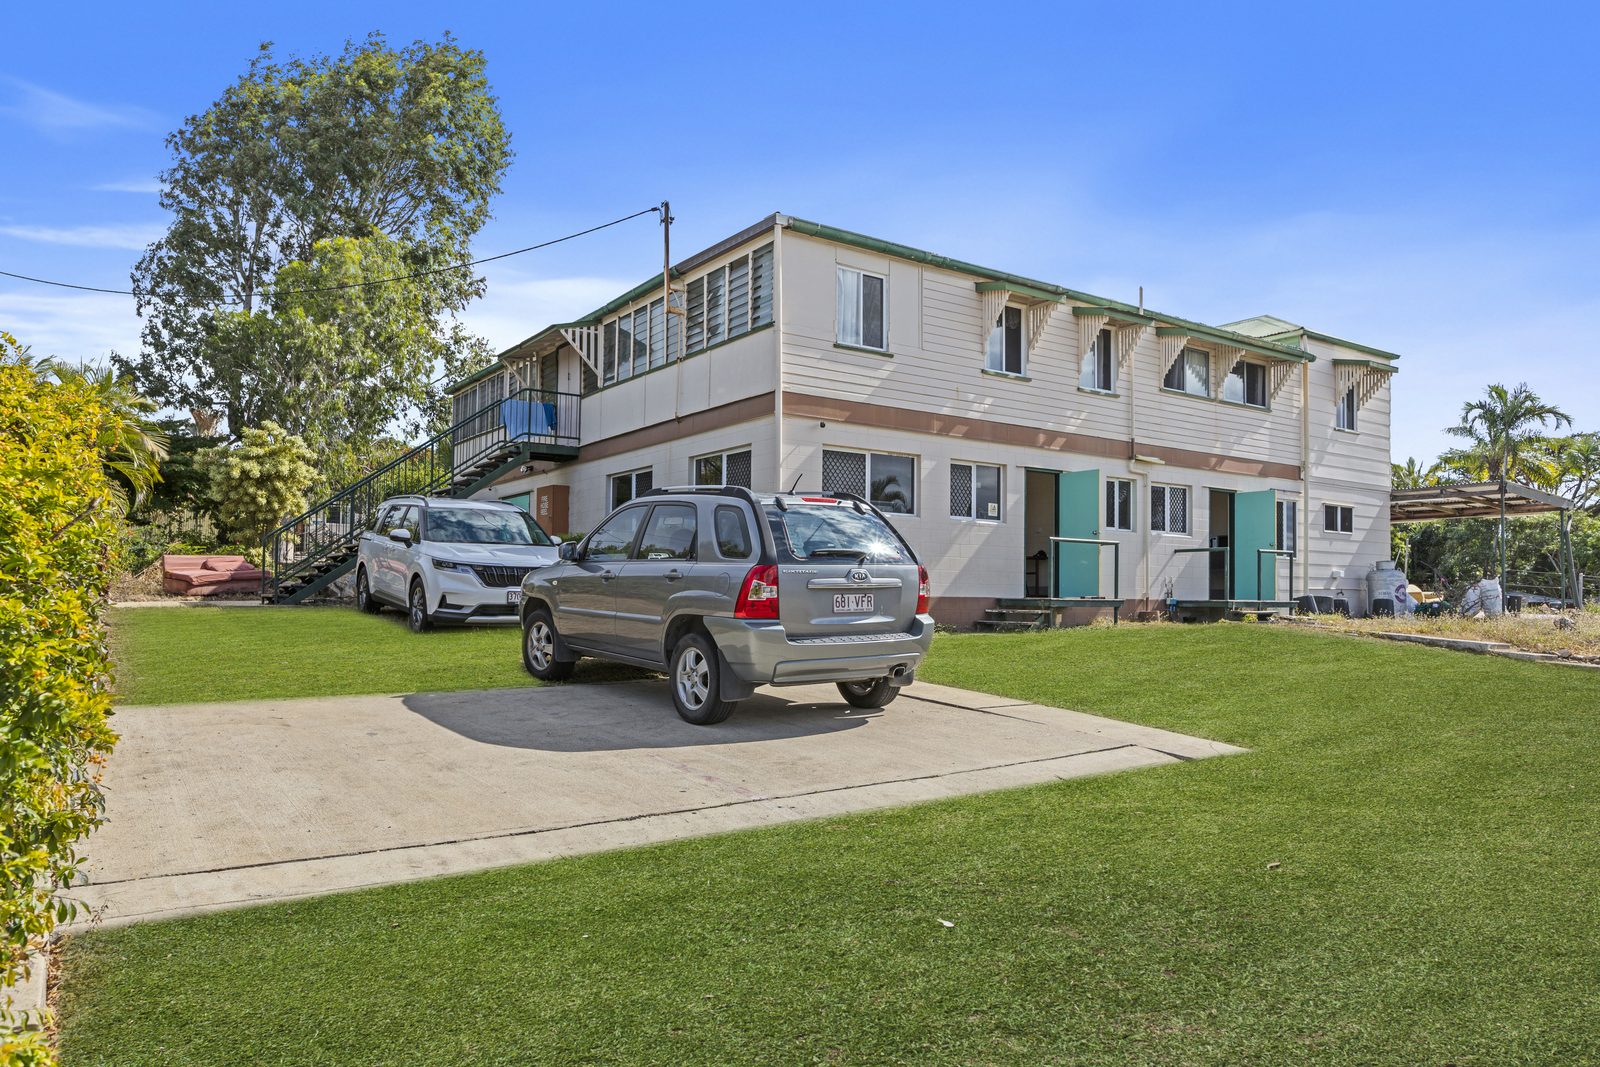
Know the place before you arrive
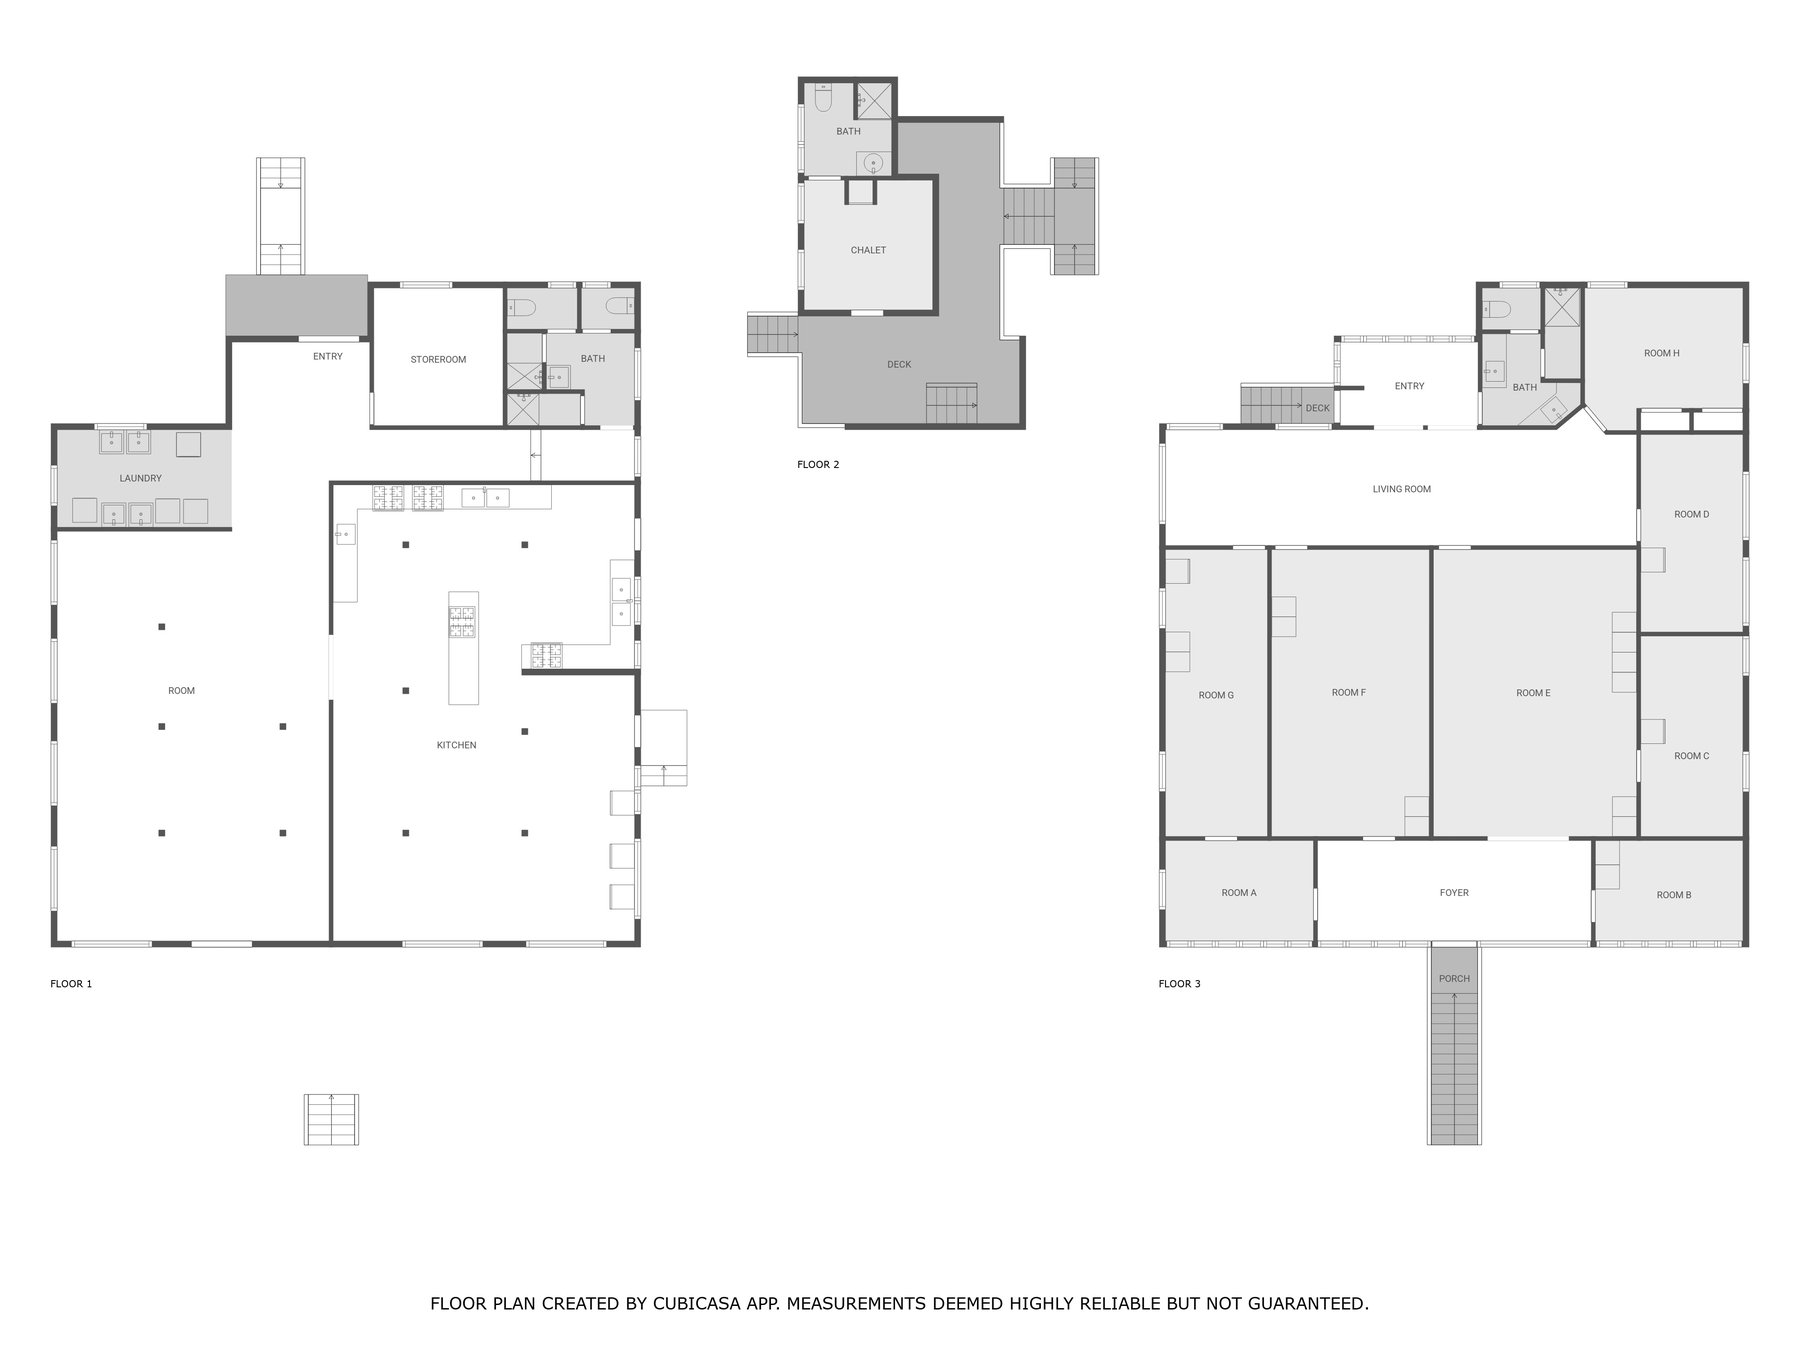
Measured floor plans of 16 Gordon Street — the main house, the chalet and the ground-floor kitchen and common areas.
Three levels, one big shared space
The ground floor holds the kitchen, dining and common areas plus the laundry and bathrooms. The upper floor is where the rooms are. The chalet sits out the back with its own deck and bathroom.
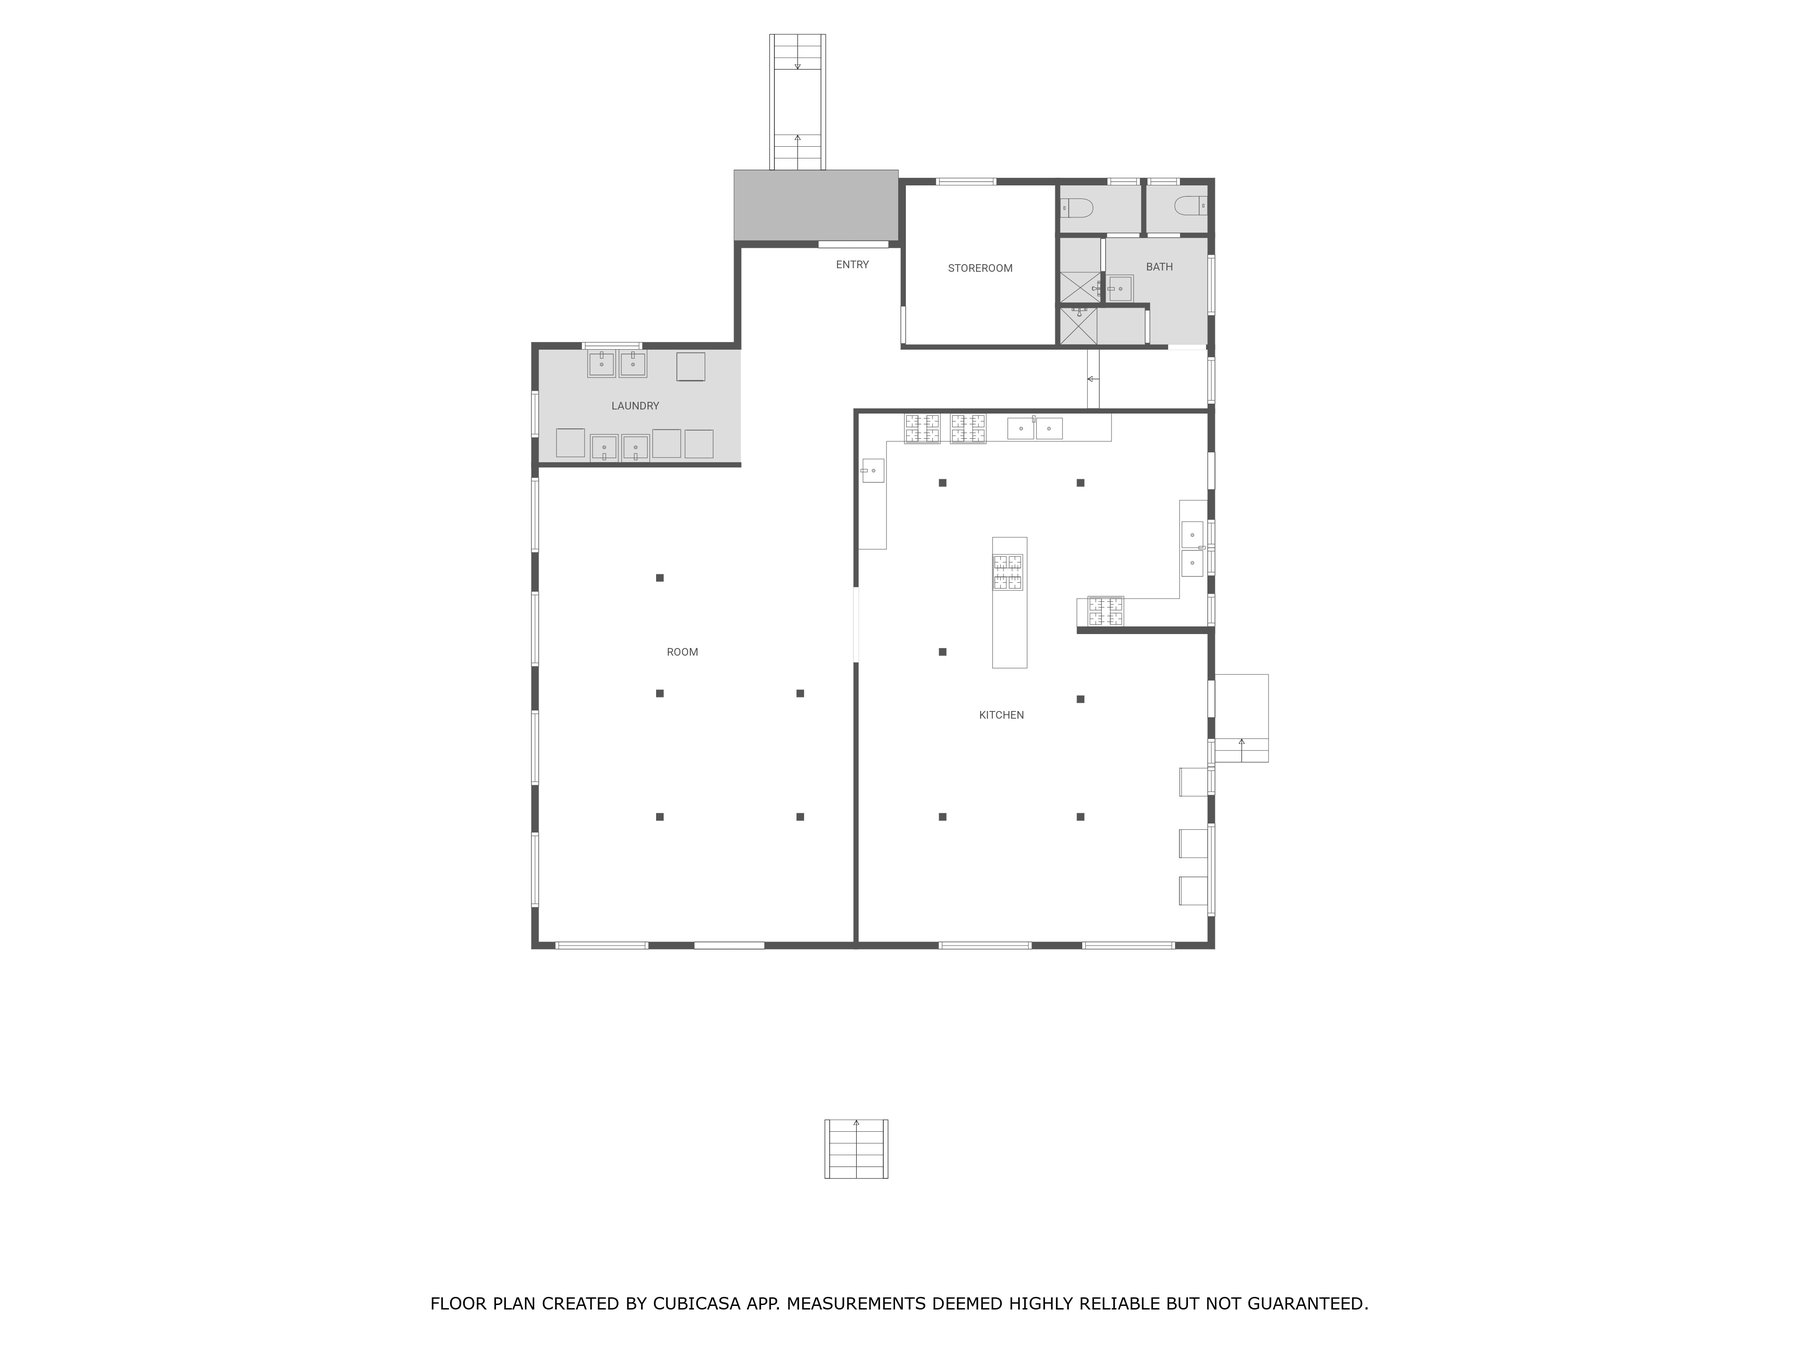
Ground floor
The commercial kitchen, the big common room, laundry, storeroom and shared bathrooms. Everything that gets used every day.
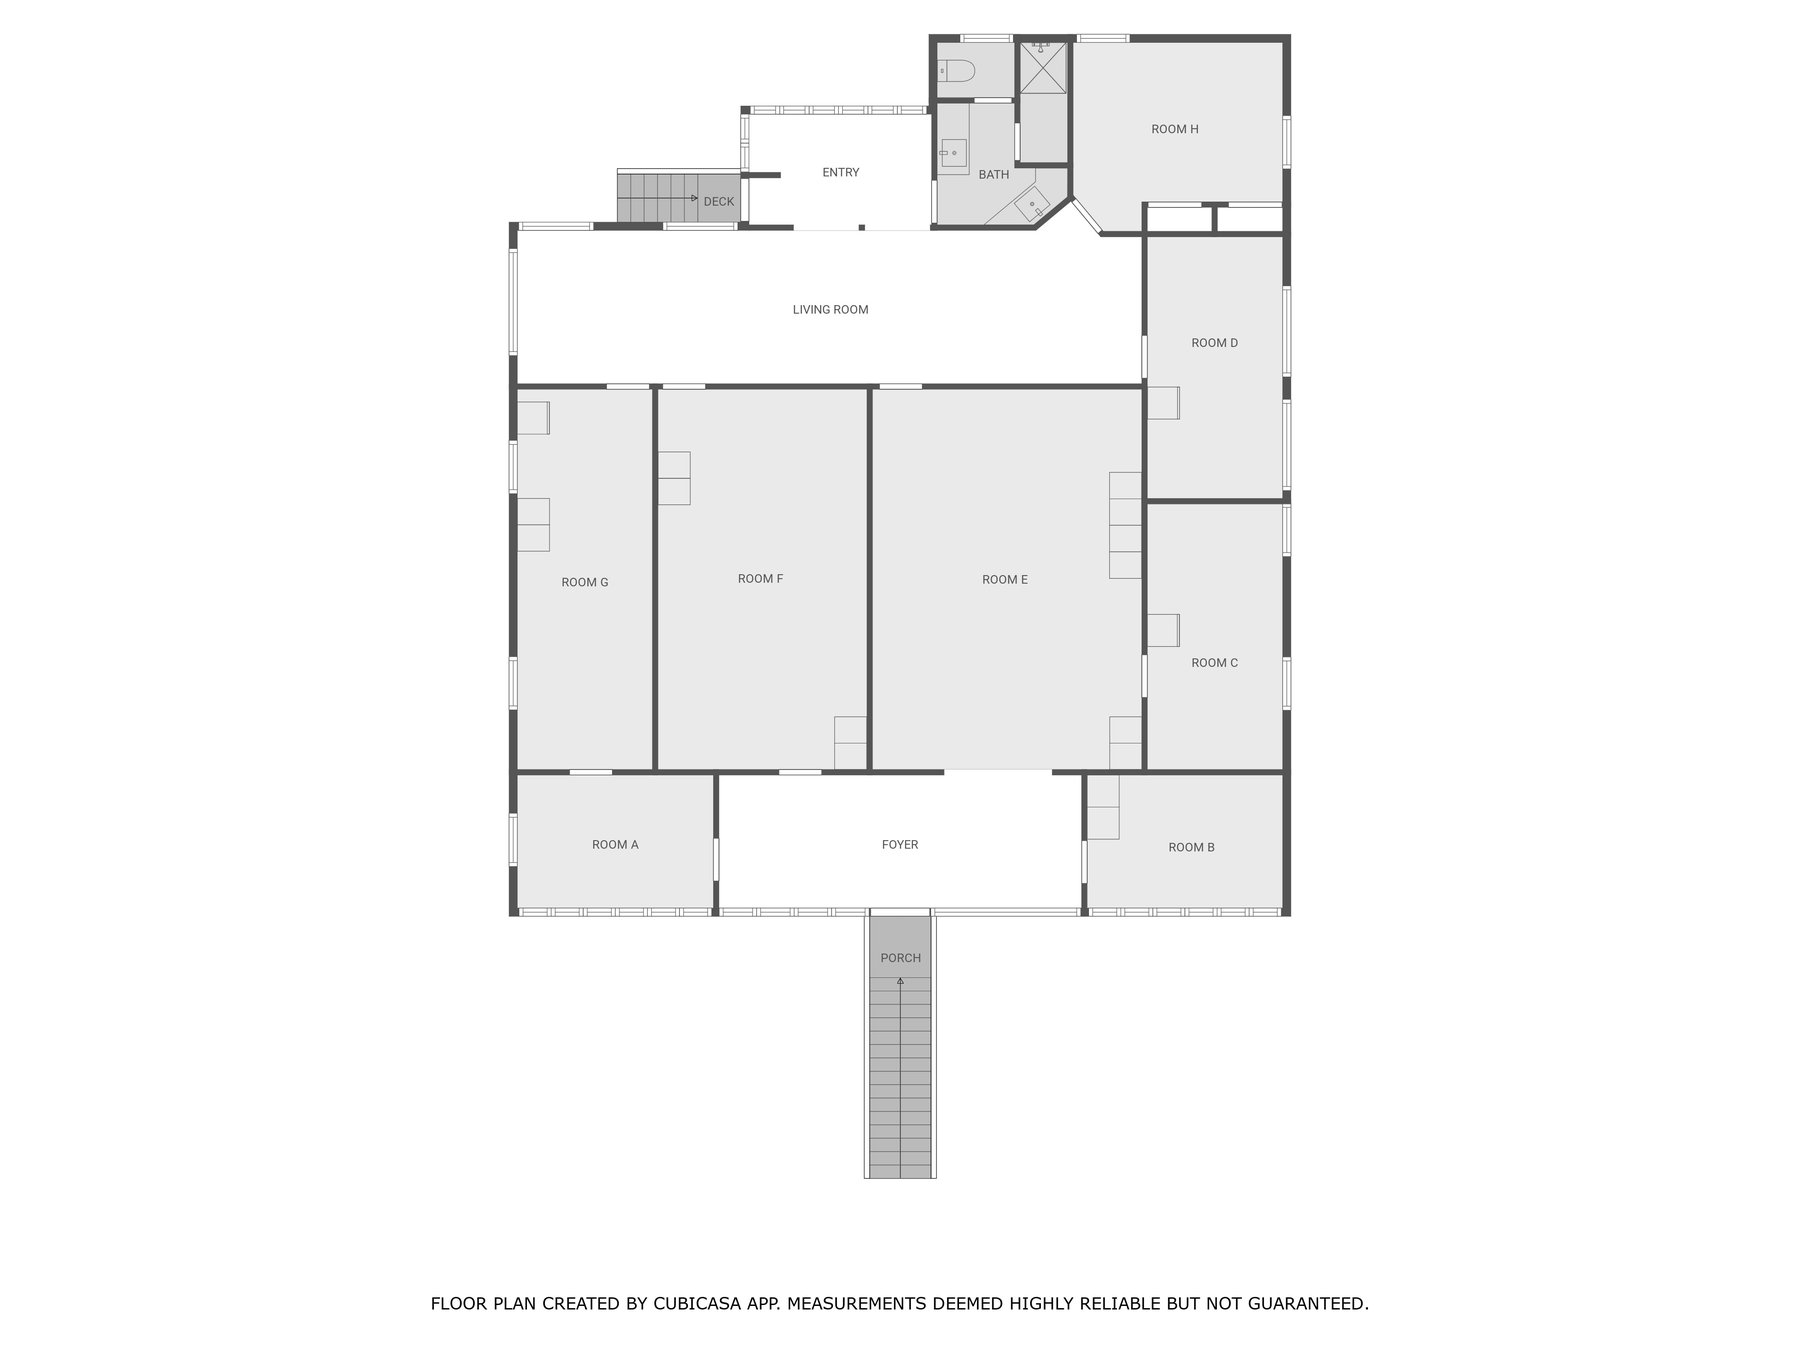
Upper floor — rooms A to H
Eight rooms off a central living room, with a bathroom on the same level and a deck at the entry. The dorms and private rooms are all up here.
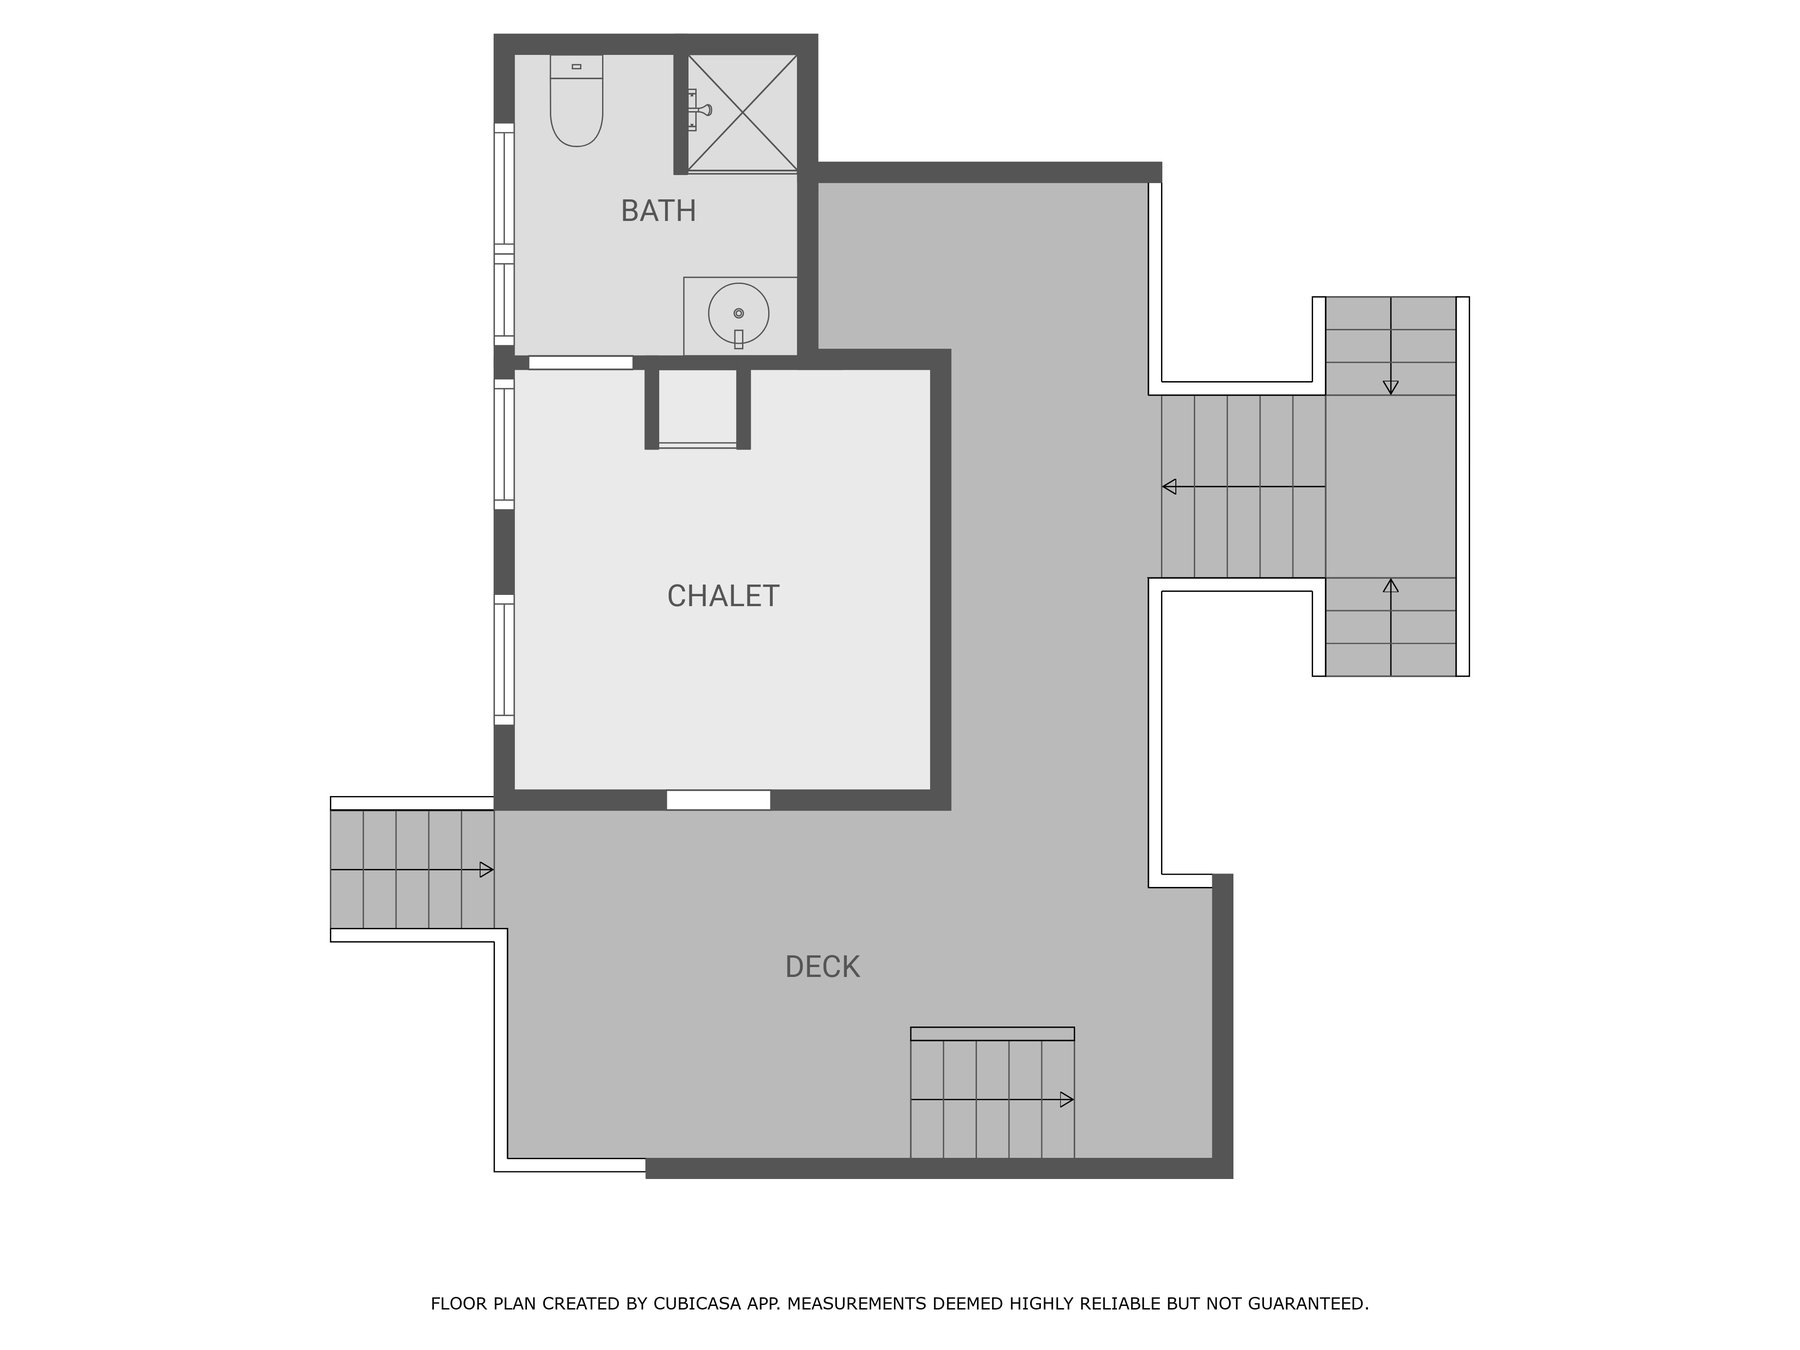
The chalet
A self-contained room out the back with its own bathroom and a generous deck looking over the courtyard.
All levels together
The whole property at a glance. Click to enlarge any plan.
Plans produced with the CubiCasa app. Measurements are considered highly reliable but are not guaranteed, and room allocation can change — ask us what's actually free for your dates.